
KU Leuven BioScience Centre
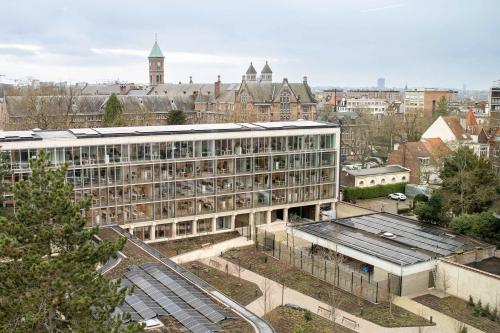
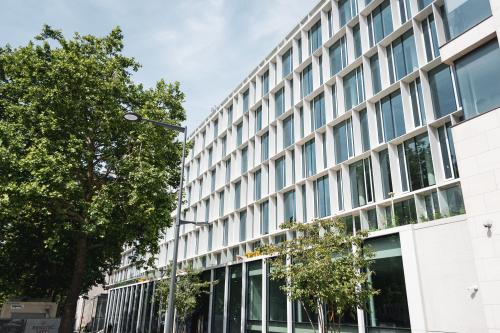

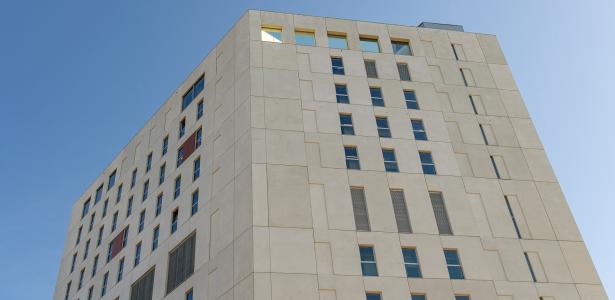
In July 2026, KU Leuven opens the doors of its new research facility: the BioScience Centre. Several scientific departments that were previously spread across different locations are now brought together under one roof on the Arenberg III campus, alongside other Science & Technology institutes. This centralisation makes it easier for research groups to collaborate and share knowledge, encouraging cross-fertilisation between disciplines. With 14 floors, the building also provides space for both research and teaching through the integration of laboratories, practical teaching rooms and an auditorium.
Following a public procurement procedure, KU Leuven appointed Imtech as the implementation partner for the building’s technical systems. The scope covered all technical services, including electricity, HVAC, plumbing, special gases and the sprinkler system. Around 95 employees contributed to the project, while the client could always rely on one dedicated point of contact for each area of expertise to ensure efficient collaboration.
Complete electrical infrastructure
The building was constructed from scratch and therefore needed a complete power supply. To integrate the new building, we opened the site’s medium-voltage ring. We managed the connection and coordination in partnership with KU Leuven and Fluvius.
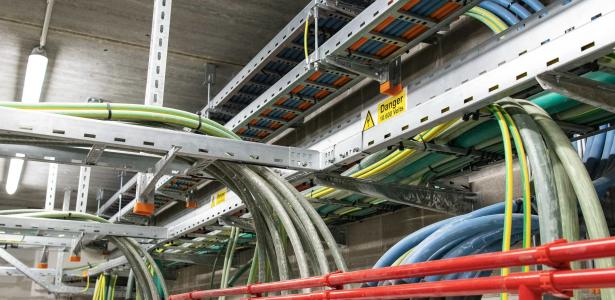
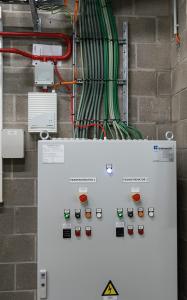
The BioScience Centre was equipped with two medium-voltage installations: one to power all HVAC systems and another for the general electrical systems. In the same room, we installed a transformer to convert medium voltage into low voltage. We also took care of every other level of the infrastructure, from central distribution to end-user systems such as sockets, lighting and laboratory connections. In short, the complete package.
A key part of the installation was the separation between normal and emergency power. This ensures that critical laboratory equipment, such as freezers and incubators, continues to receive the necessary power in the event of an outage. We also integrated access control and alarm contacts linked to KU Leuven’s Central Dispatch.


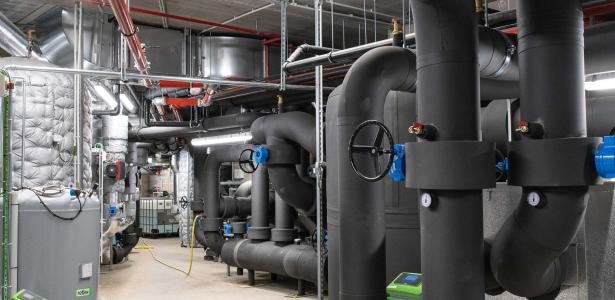
Central technical floor
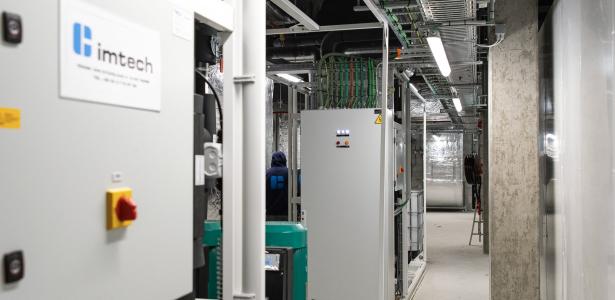
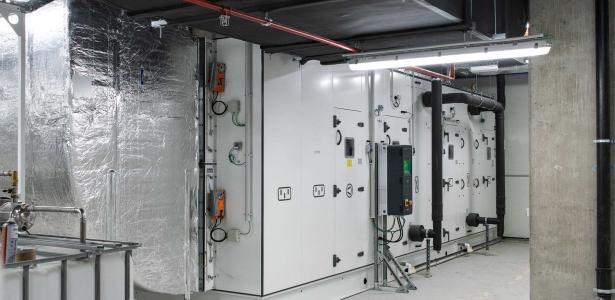
The seventh floor is entirely dedicated to the building’s technical core. Its central location offers several benefits:
- Shorter pipe runs;
- Less energy loss;
- More efficient system sizing.
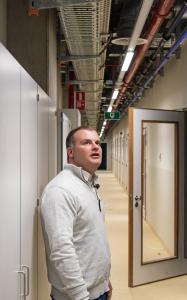
“By locating the technical systems centrally within the building, we were able to significantly shorten the pipe and duct runs, improving both the efficiency and the sizing of the systems.” — Giel Van Goylen, Operations Manager at Imtech
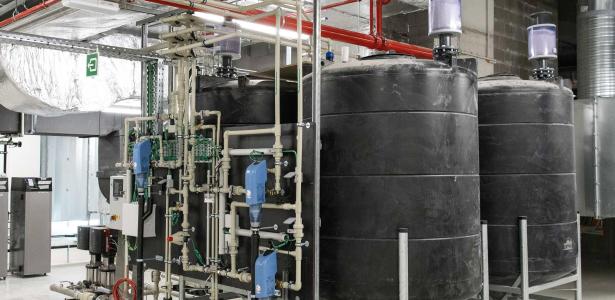
This floor houses the air handling units that provide ventilation, filtration and energy recovery, with heating or cooling added as required. It also contains systems that supply compressed air to the laboratories, a water treatment system for demineralised water and large ventilation ducts sized to match the required airflow rates.




Future-proof research environment with modular infrastructure
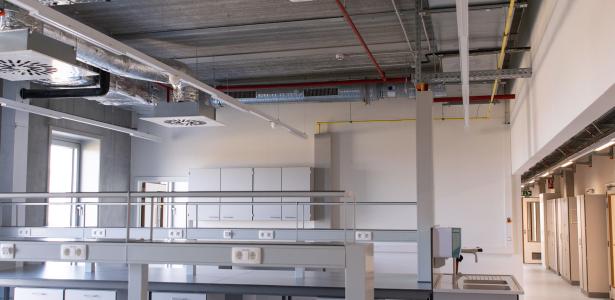
The research building brings together several disciplines, each with specific requirements for its working environment. Because needs can evolve quickly in such a setting, the laboratories were designed on a modular basis. The flexible layout and technical systems allow changes to be made quickly without major interventions. This modular approach extends across all services: from laboratory furniture, ventilation, pipework and valves for heating, cooling, water and laboratory gases to lighting and power sockets.
Additional specialist provisions were integrated throughout the building, including:
- Emergency showers;
- Cold rooms;
- Rooms with laser setups;
- Specialised ventilation;
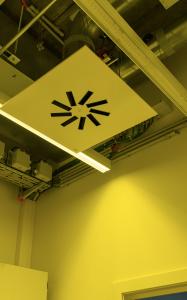
- Yellow lighting in areas where photosensitive materials are handled.






Tailored fire safety
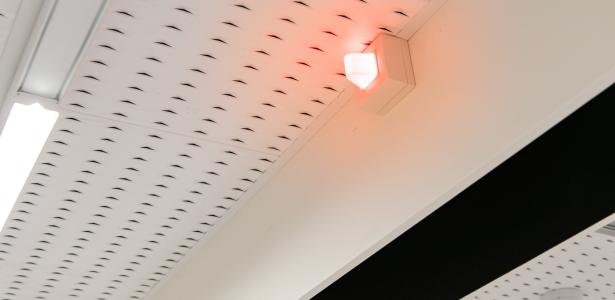
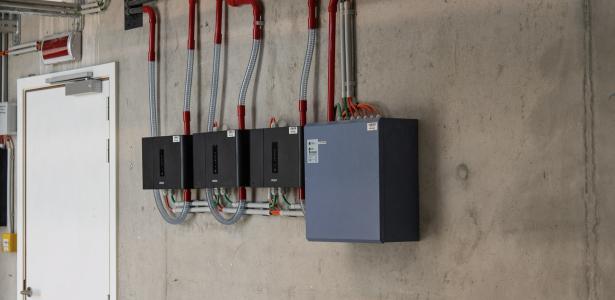
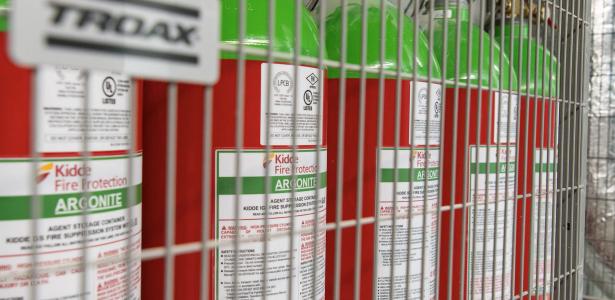
The building is equipped with comprehensive fire detection. Our team also installed sprinklers throughout the building. In critical areas such as medium-voltage rooms and chemical waste rooms, however, sprinklers were not the ideal fire suppression system, as water and electrical installations are a poor combination. We therefore opted for a combination of aspirating smoke detection and automatic gas suppression in these locations. Air from the technical rooms is continuously analysed through a network of detection pipes, enabling smoke to be detected at a very early stage. If necessary, extinguishing gas is injected automatically to suppress the fire without damaging sensitive equipment.
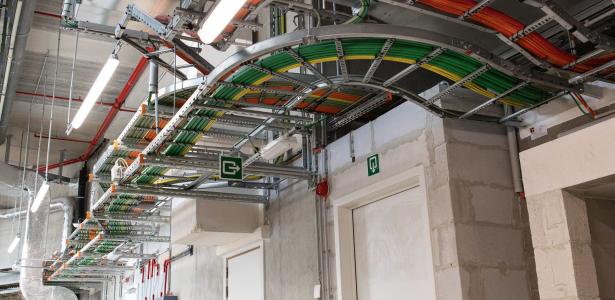
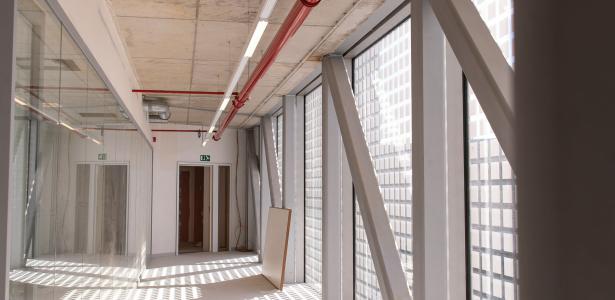
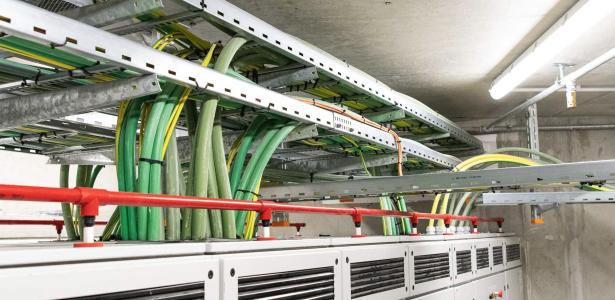
The scale of the building also brought stricter regulatory requirements. Because certain systems must remain operational during a fire, we designed several systems to maintain their function, including through the use of fire-resistant cables and supports. The stairwells were also equipped with pressurisation systems to keep evacuation staircases free of smoke.


Sustainable and future-focused
The building was designed with a strong focus on sustainability and long-term flexibility. Whereas KU Leuven previously faced the high cost of renovating dispersed and ageing research buildings, the BioScience Centre’s modular design now allows rapid changes with minimal impact.
The building is also heated and cooled by three air-to-water heat pumps and three water-to-water heat pumps. One of these is connected to a borehole energy storage field, where heat and cold are stored in deep boreholes underground. Excess heat generated in summer is stored in the ground and can then be used to heat the building in winter.



Technology at the highest level
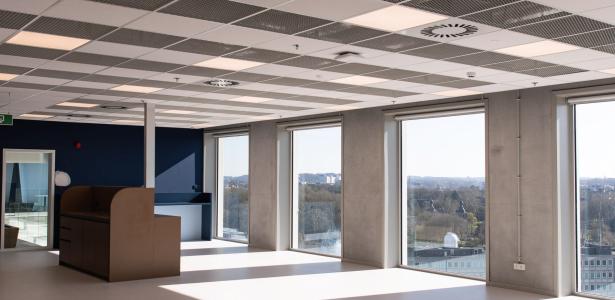
Imtech integrated a range of technical systems not only inside the building, but on the roof as well. The roof was fitted with an external lightning protection system. It also features a façade maintenance installation consisting of a rail system with a mobile platform for cleaning the large glazed façades. To ensure safety when working at height, this area was enclosed by a safety structure, which Imtech equipped with lighting and emergency lighting in accordance with the applicable standards.


Completing a technically complex project
Imtech began work in July 2023. Three years later, the BioScience Centre is ready to welcome hundreds of researchers, although final acceptance is scheduled for June 2028. Until then, the Imtech team will remain on hand to provide aftercare and fine-tuning and to carry out any additional requests or modifications.
“KU Leuven is unlikely to undertake another project of this scale any time soon. For me, it was a genuine honour to contribute to such a large and meaningful project. Its scale, tight deadlines and the complex coordination between the various work packages made it a challenging but exceptionally rewarding journey.” — Giel Van Goylen, Operations Manager at Imtech