
Sanofi
The research and development site of Sanofi in Ghent required a renovation of its laboratories and office spaces. As an international biopharmaceutical player, Sanofi must operate in high-tech laboratories that meet strict safety standards and are equipped with the best materials. Real estate investor IPES once again chose Imtech, following successful collaborations in the past, to fully adapt the building to the needs of the pharmaceutical company.
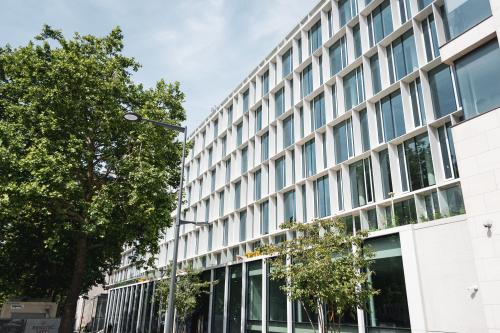

Imtech carried out part of the renovation across five floors in two buildings at the Technologiepark in Zwijnaarde. In the first phase, Imtech worked on four floors in the East building; in the second phase, the third floor of the North building will be completed by the end of August 2026.


A renovation focused on reuse and innovation
The foundation of the project was already in place, and Imtech’s mission was clear: bring both buildings up to Sanofi’s required standards. Existing piping was reused as much as possible; unnecessary elements were removed, and new branches were installed. This technically complex exercise required extensive engineering time.
The floors were completely stripped so that IPES could redesign the layout according to Sanofi’s needs. Imtech replaced the existing fan coil units and grilles and implemented air control using a Variable Air Volume (VAV) system as part of the HVAC installation. These VAV dampers regulate airflow based on CO₂ detection and the required air volume in each space.
Old ceilings, walls, and insulation materials were recycled and transformed into new products and raw materials.


Renewal of laboratory and office spaces
The laboratories had to comply with strict pharmaceutical safety standards. Imtech installed lab VAV systems to manage extraction in fume cupboards. These are equipped with LabControl, ensuring that harmful fumes are safely and quickly extracted.
The building management system (BMS) was programmed and visualized by Honeywell. In addition, Imtech handled the sanitary installations. The water supply to the lab benches was adjusted to a hardness level of 0 °fH (French degree to measure water hardness), as required by Sanofi. Emergency eyewash stations were also installed for laboratory personnel.
Special gases such as CO₂, N₂, and compressed air were installed in collaboration with Glim Service.
In addition to the laboratories and offices, Imtech also renovated the cafeteria, which opened in early April.


Flexibility in a tight schedule
A major challenge in this project was the strict timeline, as Sanofi employees needed to relocate from their old building. Renovation projects often come with unexpected issues, and in this case, discrepancies in piping and plans required unforeseen adjustments.
This created pressure on the schedule, as all work had to be completed before the next phases could proceed.
“Maintaining the schedule was a serious challenge. We had to act so quickly that we were practically working on a day-to-day plan. Every day, I had to assess what was needed to keep things moving. But we met all deadlines.” — Tom Van den Hooff, Senior Project Manager at Imtech
At the same time, Imtech was also working for IPES on the Ouverture project at the same site. This allowed for flexible team deployment: when delays or changes occurred in the Sanofi project, staff could be reassigned to Ouverture. This flexibility enabled dynamic progress on both projects.


A partnership built on trust
This renovation was not Imtech’s first collaboration with IPES. Since 2016, Imtech has completed multiple projects for them. The partnership began with a project for BIOSCAPE and has since included the VIB research laboratory and the Obelisc building at Technologiepark Zwijnaarde.
“IPES has been a very strong partner for many years. Especially with project director Wim Goethals, the collaboration is smooth and based on trust.” — Tom Van den Hooff
Ready for the future
Imtech delivered a visually high-quality building for Sanofi, equipped with state-of-the-art research installations and a productive working environment, fully prepared for the years of research ahead.