
Ouverture
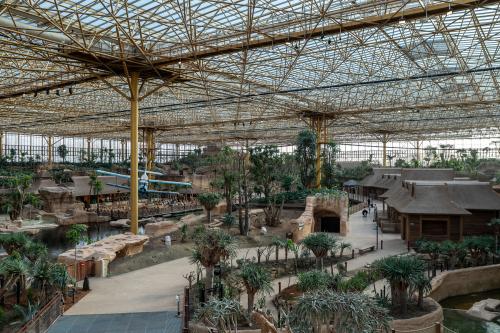
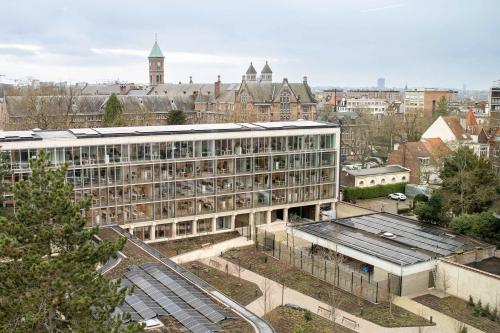
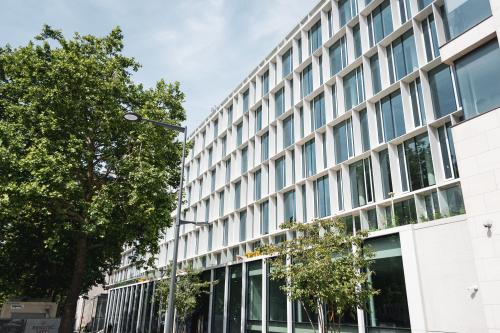

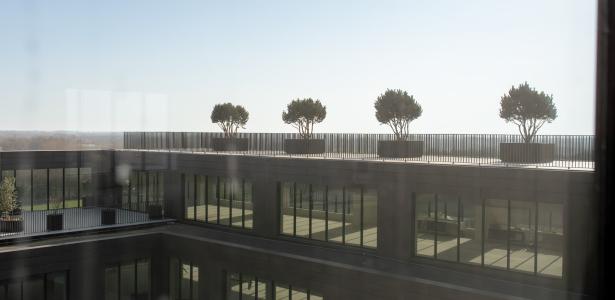
Ouverture is a multifunctional building in Ghent that accommodates shops, offices, sports facilities and the Sparkx entertainment centre. Commissioned by contractor and property developer IPES, Imtech delivered the complete technical fit-out of several floors. A flexible technical foundation was deliberately chosen so that future users can fully tailor the spaces to their own needs.
More than ten years of collaboration
This is not the first collaboration between IPES and Imtech. More than ten years ago, Imtech was already responsible for renovating the Bioscape buildings. This was followed by projects including the VIB research laboratory and the adjacent Obelisc building.
The successful collaboration on these projects, combined with Imtech’s technical expertise, laid the foundation for renewed trust in the Ouverture project. At the same time, Imtech was also renovating the Sanofi building on the same site (link to case study), likewise commissioned by IPES. Running both projects in parallel enabled teams and expertise to be deployed efficiently across them.
A technical backbone for maximum flexibility
Ouverture’s guiding principle was clear: to create a building that could easily adapt to a wide range of functions and future needs.
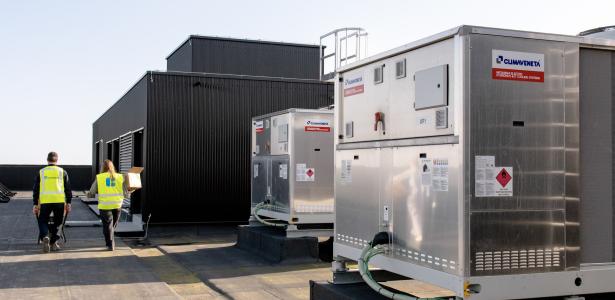
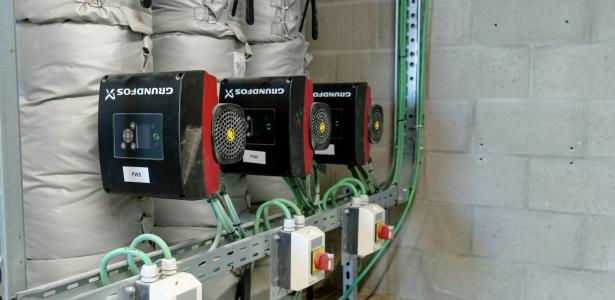
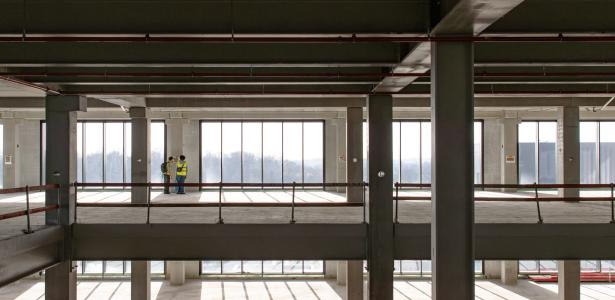
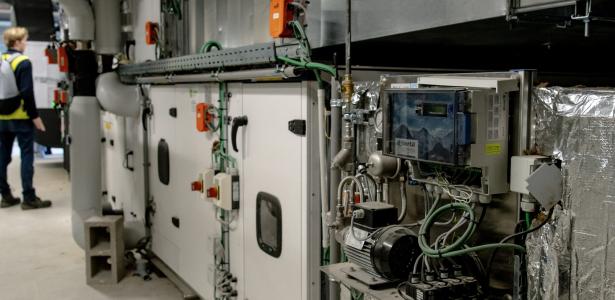
Imtech therefore equipped each floor with a core technical infrastructure comprising heat pumps, air handling units, heating and cooling distribution, and climate ceilings. These installations form the foundation on which future tenants or users can build.
For the building management systems and control technology, Imtech, as a Schneider partner, integrated the complete HVAC installation.
Smart controls prevent condensation issues
The climate ceilings presented a key challenge. Because the pipes in these ceilings are not insulated, cooling can create a risk of condensation.
To prevent this, Imtech installed Belimo pressure-independent 6-way valves with integrated dew point control, combined with Energy Valves. This technology automatically switches between heating and cooling while regulating the water flow at the same time.
The built-in dew point monitoring continuously adjusts the water temperature whenever condensation threatens to form. This keeps the system operating safely, without the risk of leaks or moisture problems.
The Energy Valves also allow energy performance and consumption data to be monitored accurately through a user-friendly digital interface.
Designed for a wide range of users
The future uses of the spaces varied considerably. From meeting rooms and office environments to changing rooms and hospitality facilities, every user had their own specific requirements.
Imtech translated these diverse needs into a flexible technical concept. The required capacities, airflows and duct dimensions were calculated for each floor, ensuring that the infrastructure provides sufficient capacity for a variety of future functions.
“Thanks to the control valves in the ceiling, the system is exceptionally flexible. In principle, each zone can be assigned a different function with only limited technical modifications.” - Imtech project team
From design to delivery under one roof
Imtech was responsible for the project’s complete engineering, development and automation. The design was also developed entirely in-house, from technical studies and calculations to BIM modelling and execution drawings.
Using Revit, every floor was modelled in detail in 3D. This made it possible to determine materials, quantities and execution costs accurately, resulting in efficient preparation and delivery of the works.


Bringing technology to life for the next generation
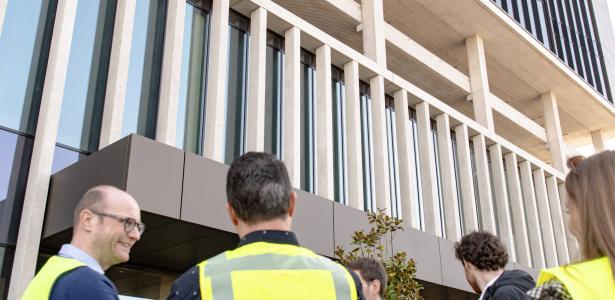
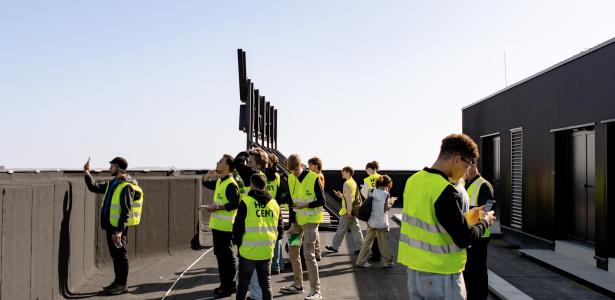
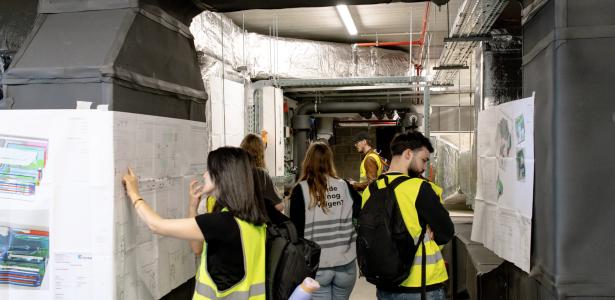
On 5 March, the project also took on an educational dimension when Imtech welcomed 120 HOGENT architectural drafting students to the construction site.
During the visit, the students discovered how technical designs and construction plans are transformed into a complex building in practice. This gave them a unique insight into how theory translates into execution.


Transparent energy management for multiple users
Because Ouverture accommodates different tenants and functions, accurate energy metering was essential. Imtech therefore equipped each floor with energy meters, with some floors further divided into separate zones, each with its own meter.
This approach enables energy consumption to be recorded and allocated accurately for each user. It ensures transparent and correct charging of energy costs, even when several tenants share the same floor.
“If three different clients use the same floor, they can be billed separately. To do this, we used a flexible billing program that can be fully tailored to the client’s requirements.” — Imtech project team
The underlying billing platform was developed entirely in-house by Imtech’s Automation department. It processes the metering data automatically, giving energy managers a clear overview of consumption by zone and by user at all times.
Data as a driver of energy efficiency
As a BREEAM-certified building, Ouverture places a strong emphasis on sustainable and energy-efficient management. All energy flows are therefore continuously recorded and analysed, from electricity and water to heating, cooling and power consumption.
The building management system gives facility managers real-time insight into the building’s performance. This allows them to optimise energy use, control costs and detect technical anomalies more quickly.
“Everything is measured and visualised. This allows you to optimise in a targeted way and intervene quickly when something deviates. Even a water leak can be detected at an early stage.” - Imtech project team
The building management system was developed entirely by Imtech and enables detailed monitoring down to individual zone level. Problems can therefore be located quickly and installations adjusted precisely to ensure that the building performs at its best.